
Concept & layout
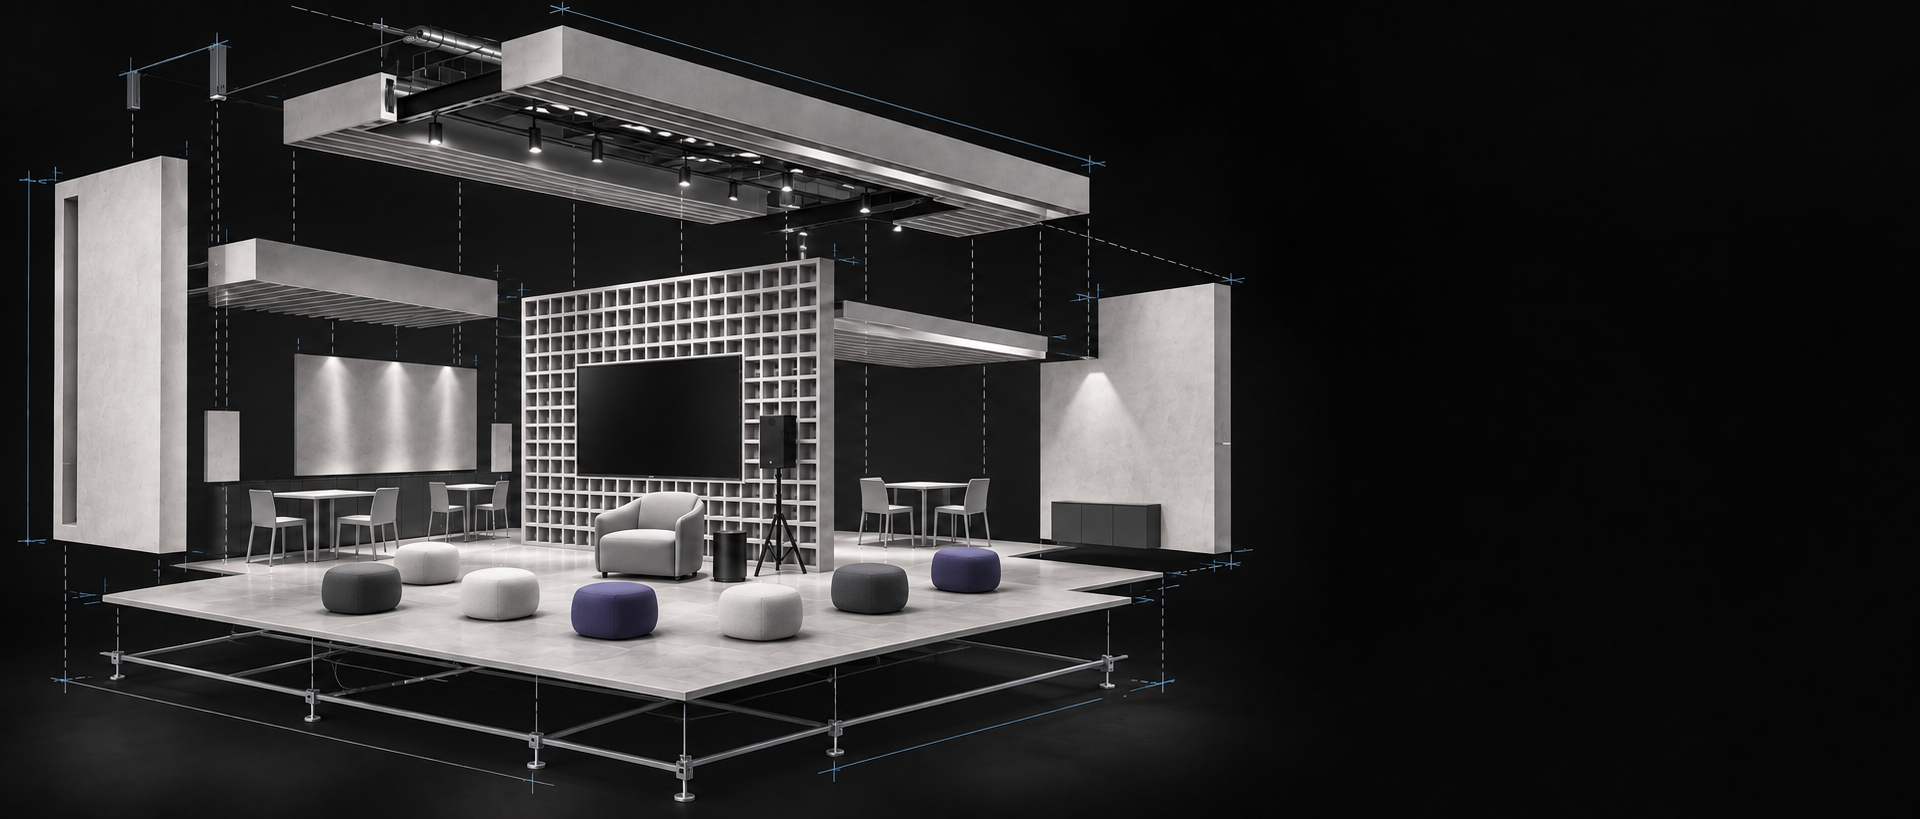
Meeting areas, product displays, reception, storage and the way visitors move through the space.
We translate your business goals and visual identity into exhibition space. Architecture, graphics and furnishings come together as one clear experience.

We start with function and the visitor journey, then develop the form, materials, lighting and messaging. Visualisations help us refine the direction together before production.
Meeting areas, product displays, reception, storage and the way visitors move through the space.
A clear view of the design, with material, colour and furnishing selections.
Branded walls, signage, displays and artwork prepared for print.
Already have a visual identity or a concept from your agency? We can develop it into documentation and prepare it for delivery.
Start a ProjectHave a show date, a finished design or just an idea? Tell us what you need. Together, we will decide on the next step.